Sundon – BESS

Designing resilient grid infrastructure under real-world constraints

DACI Utilities Engineering Consultancy was appointed to undertake the civil design associated with a 50MW Battery Energy Storage System at Sundon, off Water End Lane, Luton.

Lightning bolt icon
Civil
Charging battery sector icon
Battery Energy Storage
Location pin icon
Sundon, Luton, UK
Client icon
Confidential
Hero Image
Project Overview Image

Project Overview

Enabling Renewable Integration

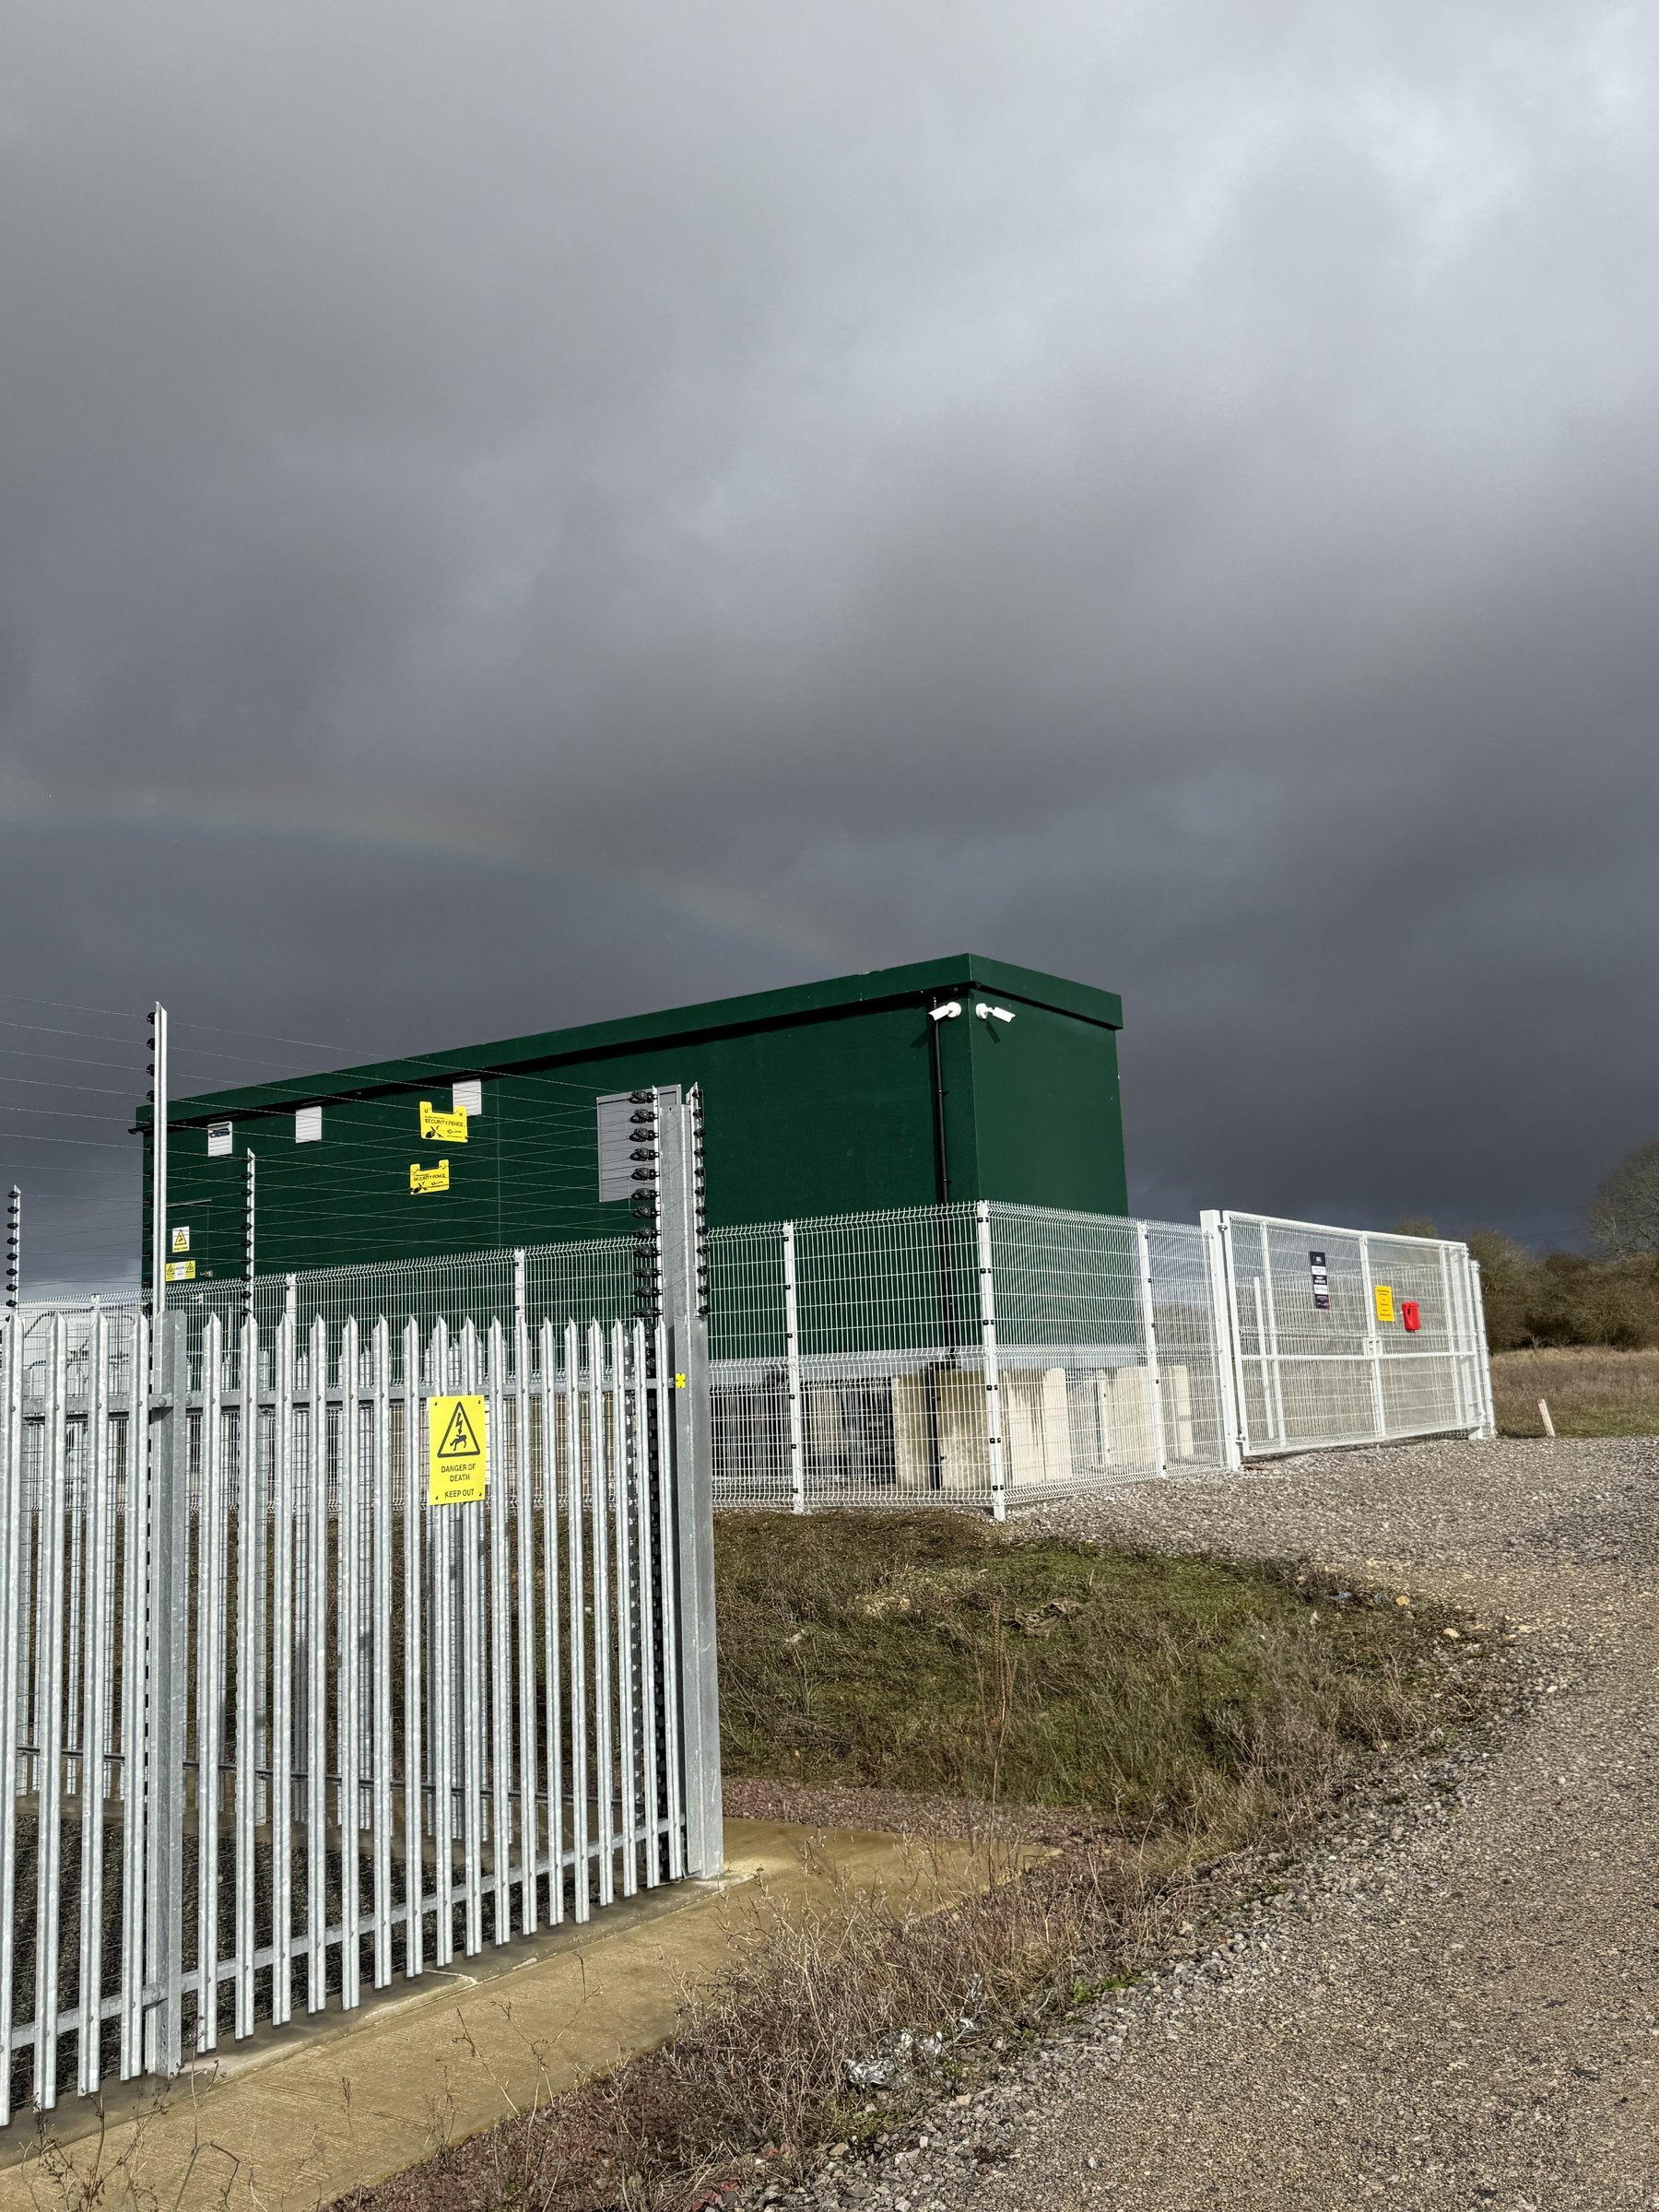
DACI Utilities Engineering Consultancy was appointed to undertake the civil design associated with a 50MW Battery Energy Storage System at Sundon, off Water End Lane, Luton. The site occupies open, undeveloped land immediately adjacent to the existing Sundon Substation.

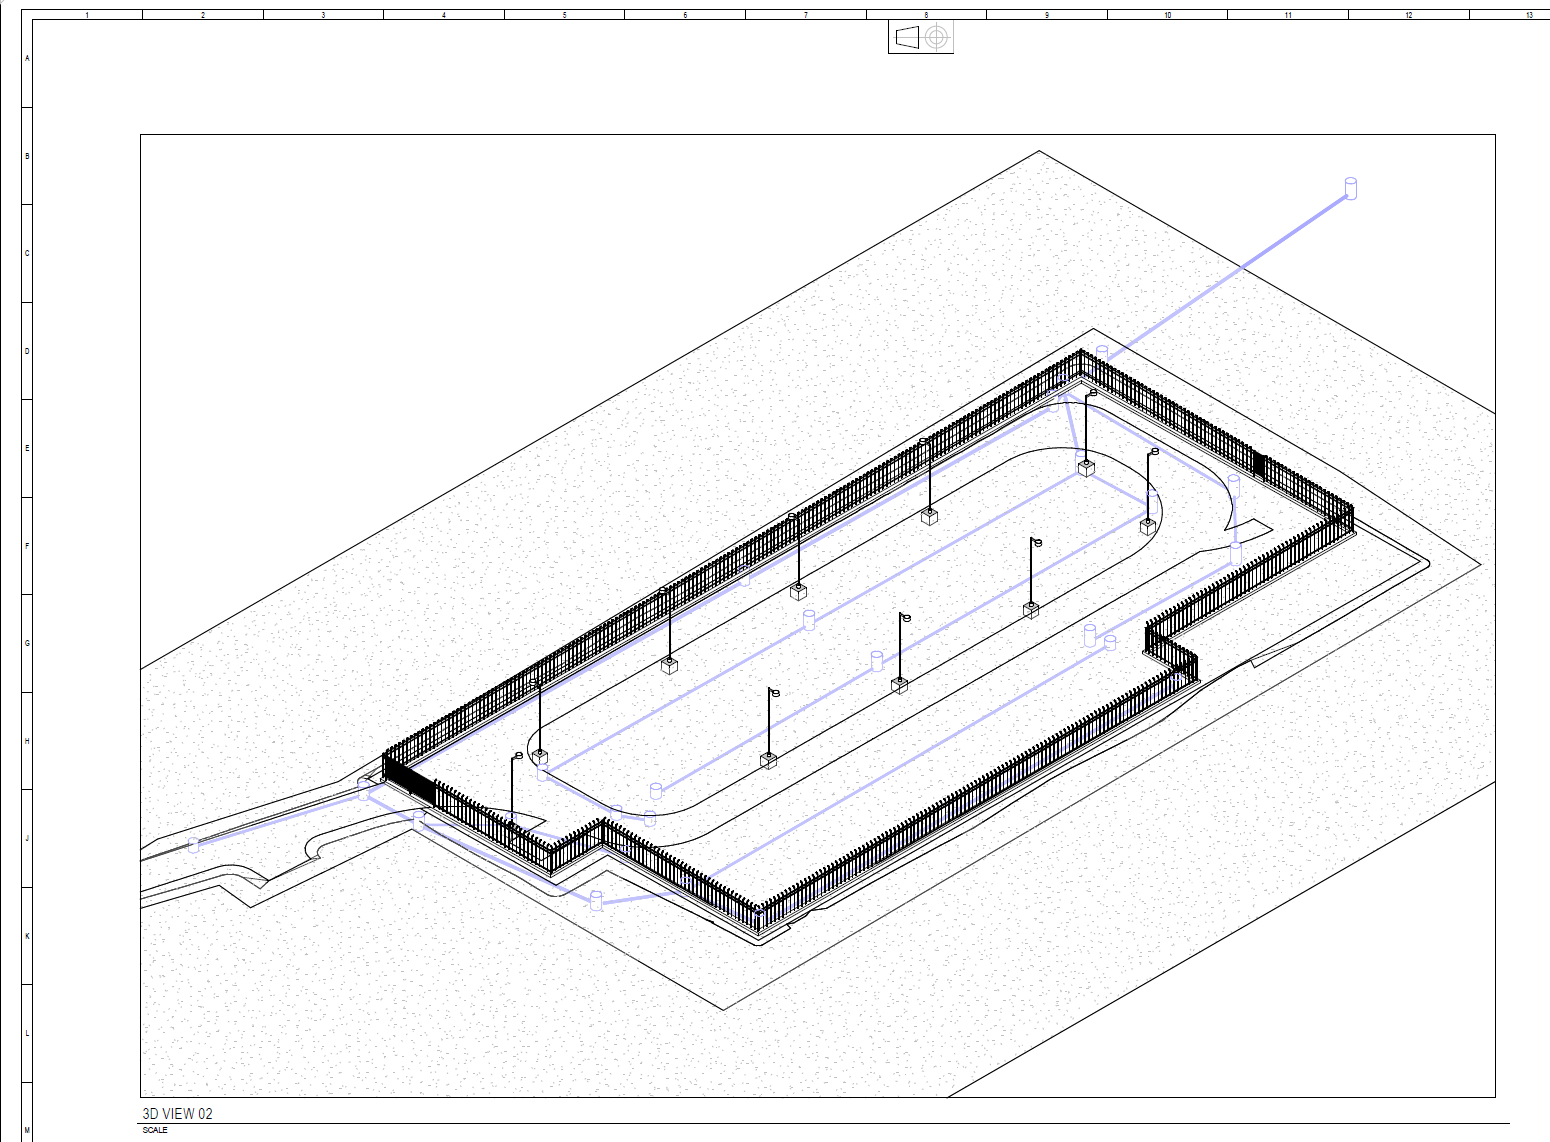
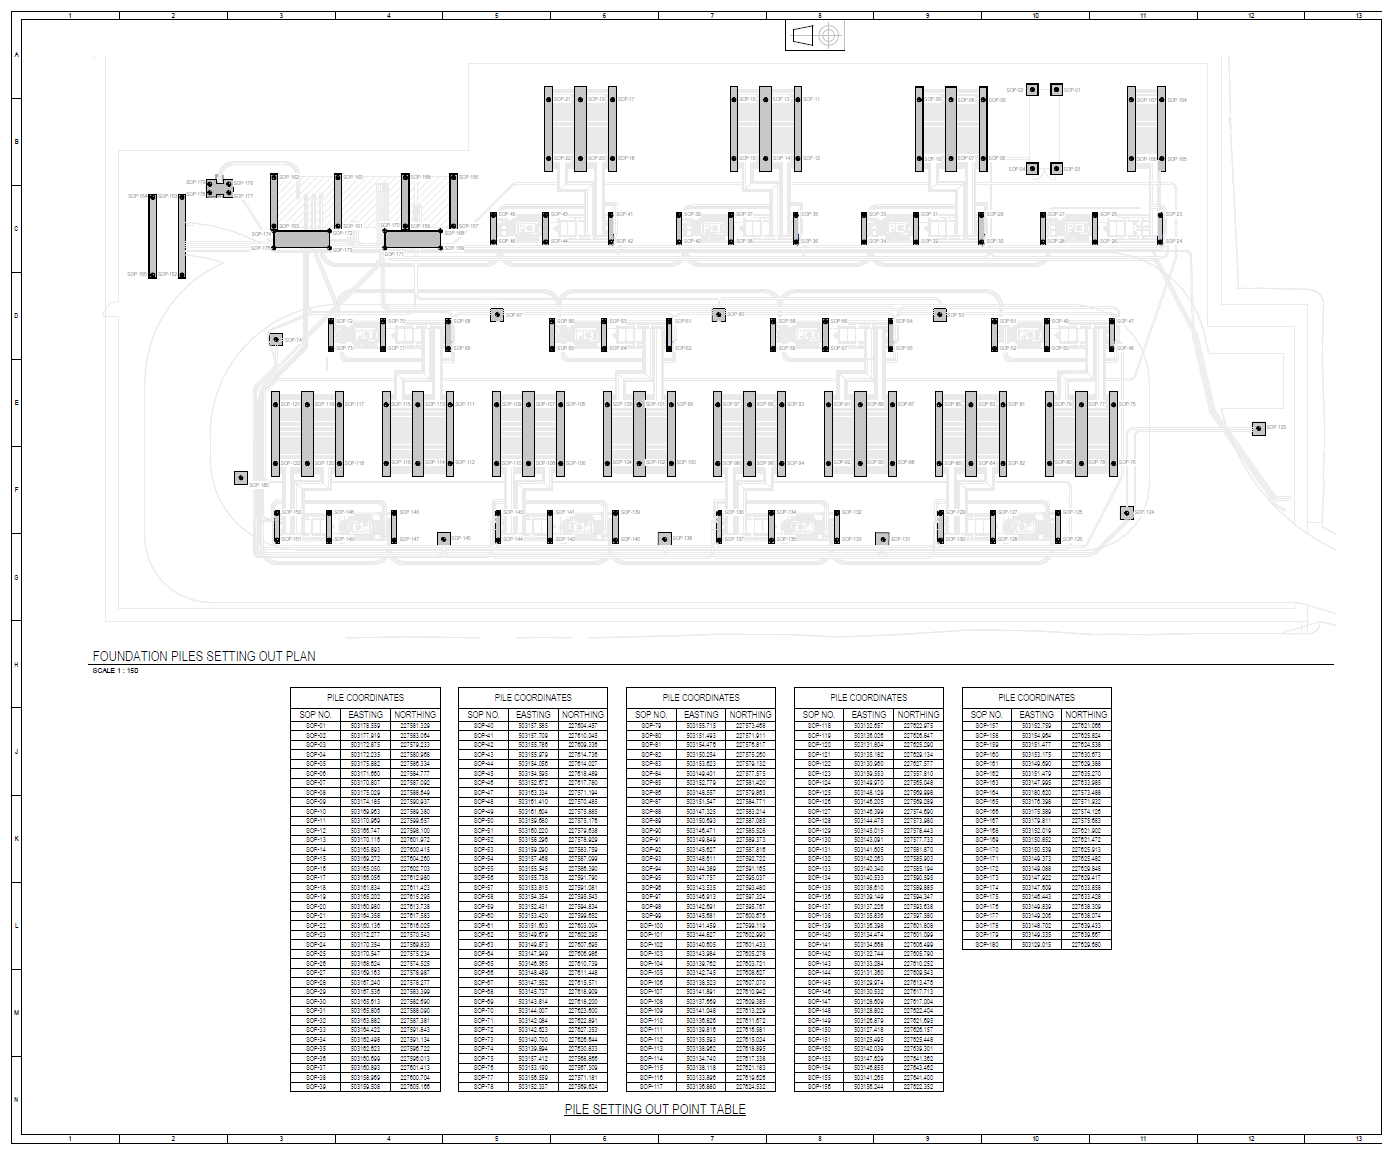
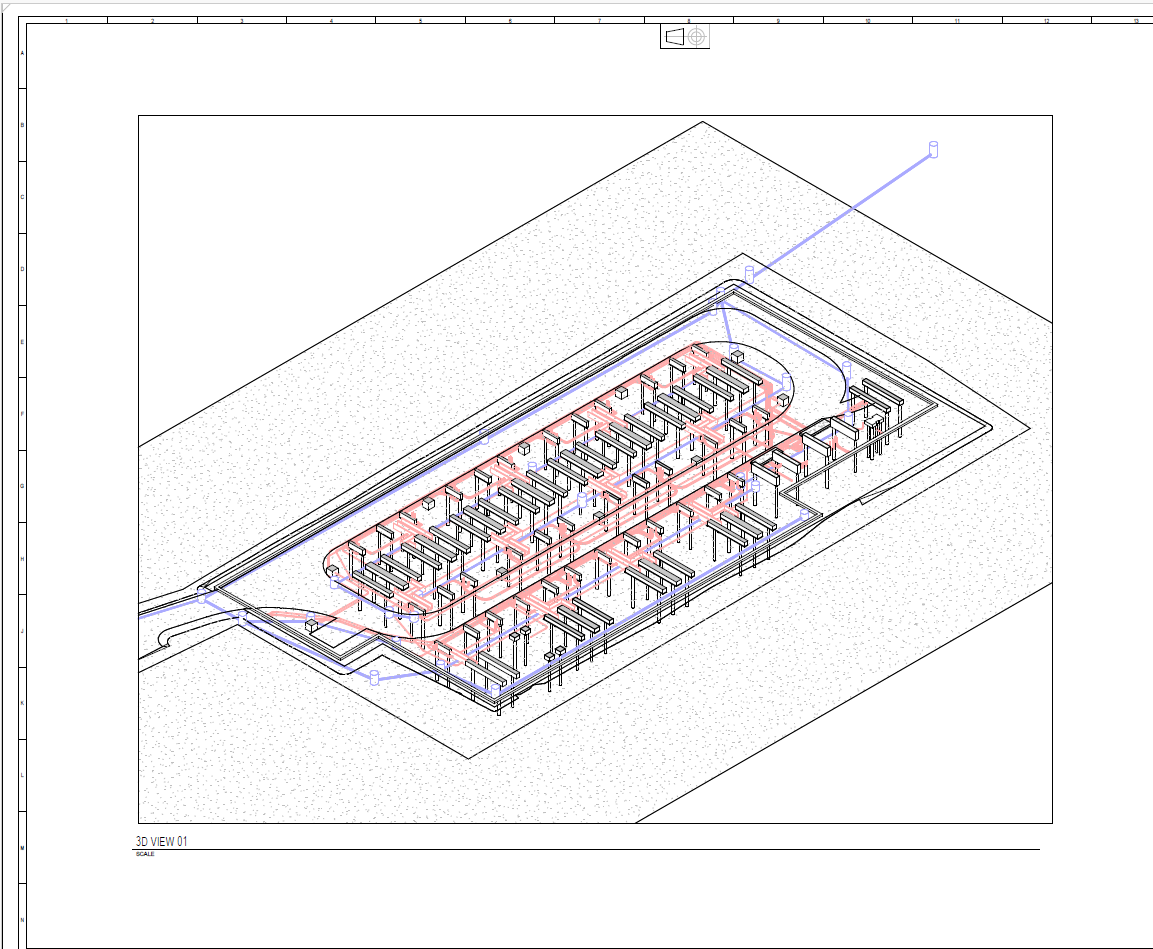
DACI delivered several civil design packages, covering earthworks, drainage, access and hard standing through to individual foundation design for every item of plant in the compound — carried from first draft through client approval to Issued For Construction.
Project Facts Image

Project Overview

Battery icon

50MW battery energy storage development

Lightning bolt icon

Major civil design packages delivered by DACI

Gear with circular arrows icon

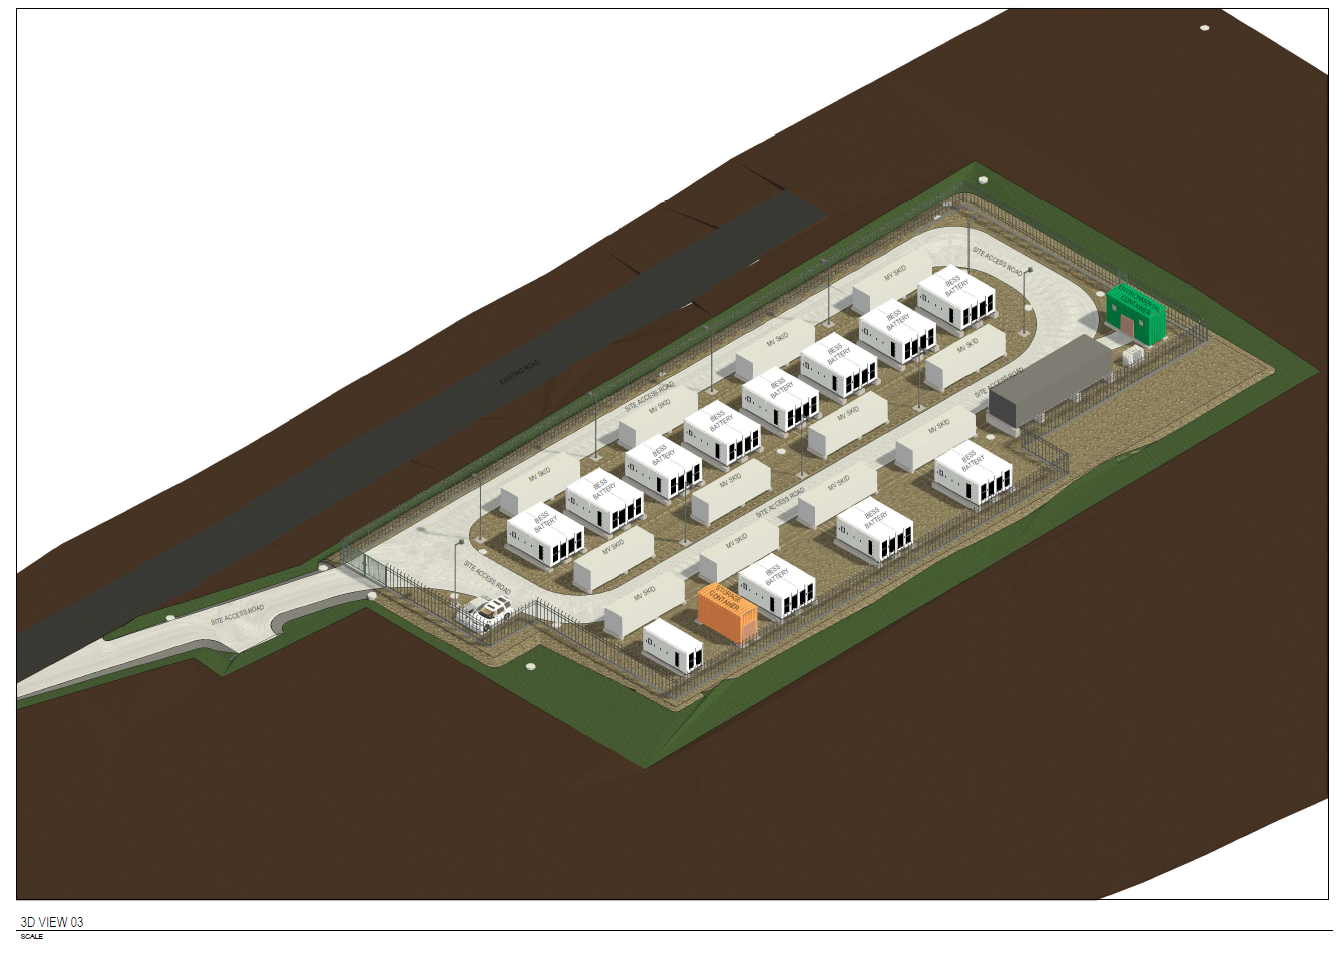
Compound coordinated through a proposed 3D federated model

Leaf icon

Earthworks, drainage and roads taken from first draft to IFC in under three months

Hand holding a leaf sustainability icon
Capacity
50 MW
Electricity transmission tower icon
Sector
Battery Energy Storage
Industrial factory icon
Location
Sundon, Luton, UK

DACI Scope of Work

Electrical power module icon
Civil Strategy report and overall civil layout
Battery energy storage icon
Earthworks, drainage, roads and paths
Commercial building power supply icon
Battery units, twin skid inverters and storage containers
Computer monitor with security shield icon
Environmental control and auxiliary transformer foundations
Lightning bolt energy icon
Customer control room, fencing, ducts and troughs
Connected network nodes icon
CCTV and lighting foundations, and CDM earthworks and drainage

Critical Obstacles

An undeveloped site required the full civil, foundation and coordination solution to be designed from first principles alongside live, operational substation infrastructure.

01

Ground Conditions — Weak Subgrade

CBR values 1–6% require capping layers; groundwater at 0.12–0.60m BGL necessitates sump pumping; shallow chalk at 1.0–2.0m BGL, SPT N-values 5–60, GW 0.14–3.4m, bearing 75 kN/m².
02

Foundations — Parallel Foundation Packages

Battery units, twin skid inverters, environmental containers, storage containers and the auxiliary transformer each required separate foundation design, all progressing simultaneously.
03

Coordination — Competing Ground Space

Foundations, ducting, drainage and access roads all compete for the same ground within a compact compound, where a late clash is expensive to resolve on site.
04

Site Formation — Undeveloped Baseline

No existing access, hardstanding or drainage infrastructure was present. The full civil solution had to be designed from first principles alongside live substation infrastructure.
05

Equipment Clash — 300T Crane Equipment Clash

300T crane may clash with MV side on turns; outrigger span exceeds available space. Residual clash around MVS4; middle road clear area remains narrow.

DACI Solution

Engineering Response

DACI delivered a single coordinated package rather than a series of isolated designs, opening with a civil strategy report that set the site wide approach to earthworks, drainage and formation before individual foundations were developed.

A proposed 3D federated model brought the civil, structural and equipment layouts together, allowing clashes to be identified and resolved at design stage rather than on site.

  • Civil strategy report setting the site wide approach
  • 3D federated model coordinating civil, structural and equipment layouts
  • Separate CDM earthworks and drainage design for construction safety
  • Cross-discipline coordination and interface management
DACI Solution image
Outcome Image

Outcome

Earthworks, drainage, roads and the civil strategy report carried from first draft to Issued For Construction. The project is live, with the remaining foundation packages approved.

Wider Impact

Supporting the UK's Low-Carbon Future

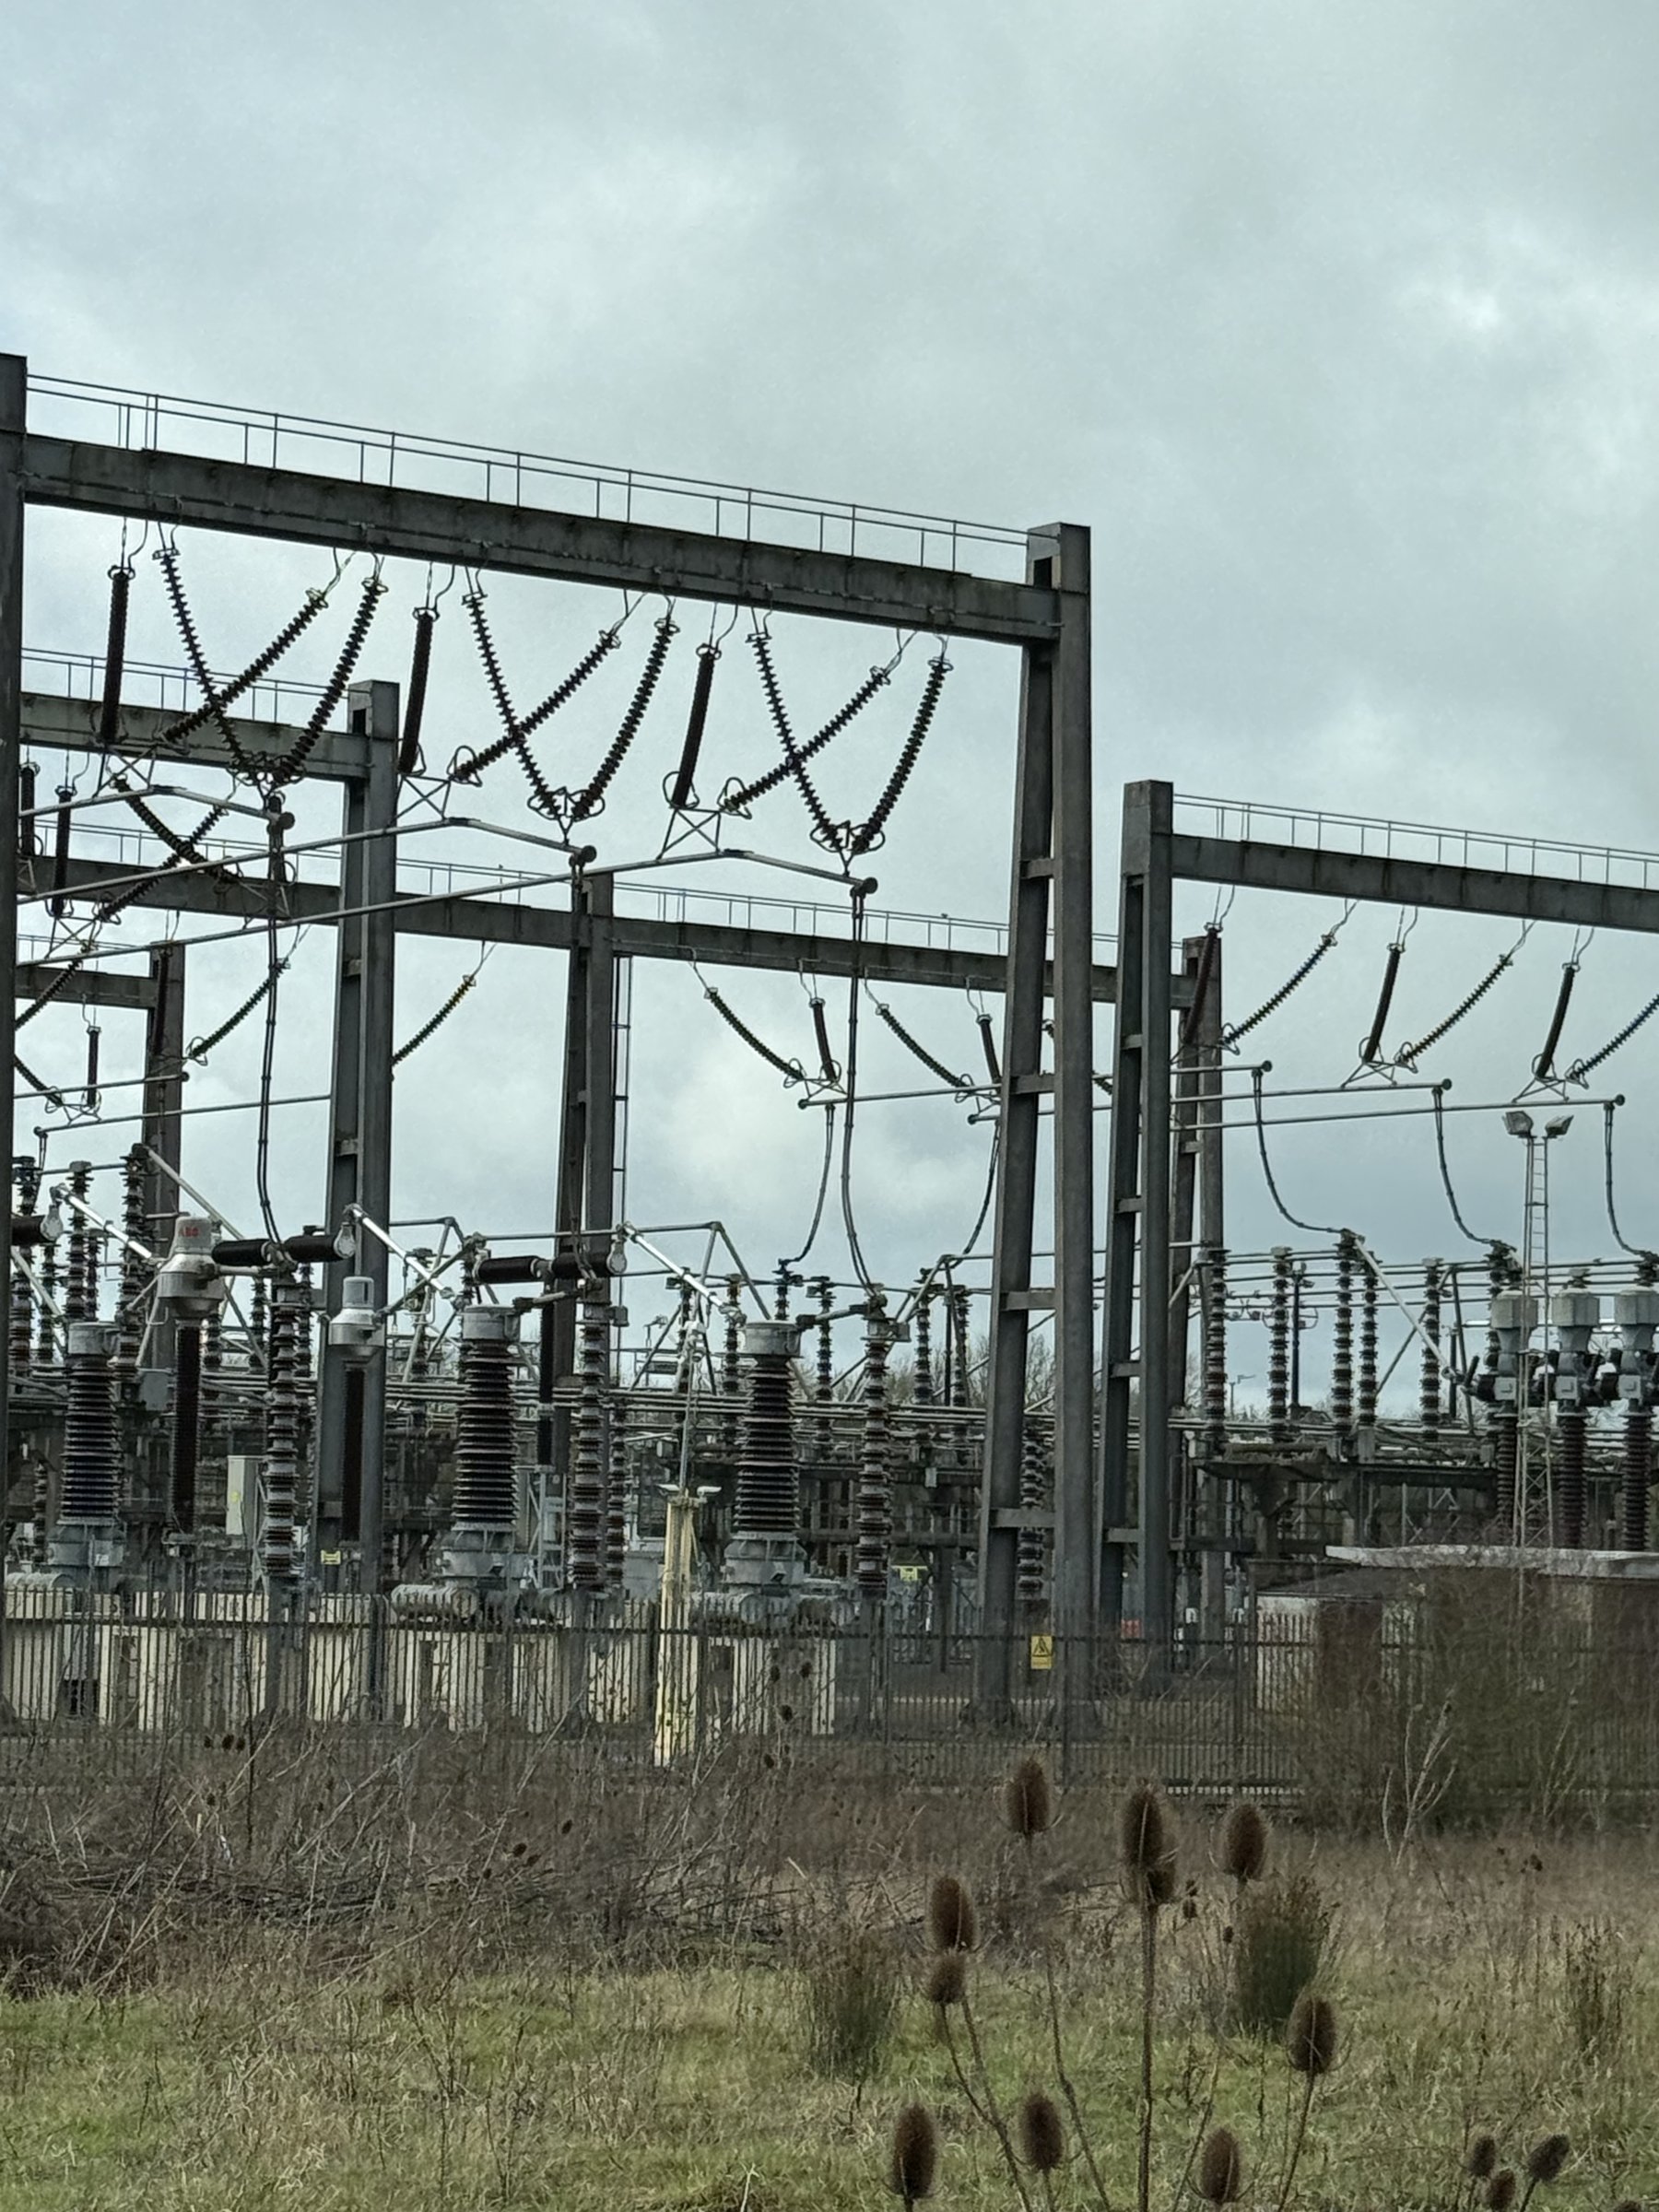
Sundon adds 50 MW of flexible storage capacity to the UK electricity system, supporting network stability and enabling integration of intermittent renewable generation. The scheme demonstrates efficient land use beside existing grid infrastructure, concentrating new development where capacity is already established.

This project exemplifies how utility-scale BESS facilities can be engineered to deliver both renewable integration and system flexibility critical to achieving UK net-zero objectives.
  • Enables large-scale renewable energy integration at transmission level
  • Improves grid stability and flexibility across the UK network
  • Directly supports UK decarbonisation and net-zero objectives
  • Engineering methodologies reapplied to subsequent BESS schemes
  • Establishes DACI as a proven leader in grid-scale storage infrastructure
Wider Impact Image
Conclusion Image

Conclusion

Technical Expertise, Delivered.

Sundon demonstrates DACI's capability to deliver a complete civil scope for grid-scale BESS packages, from site formation strategy through individual plant foundations, coordinated in 3D and released for construction within a compressed program.
related case study

Solar & Storage

Long Pasture

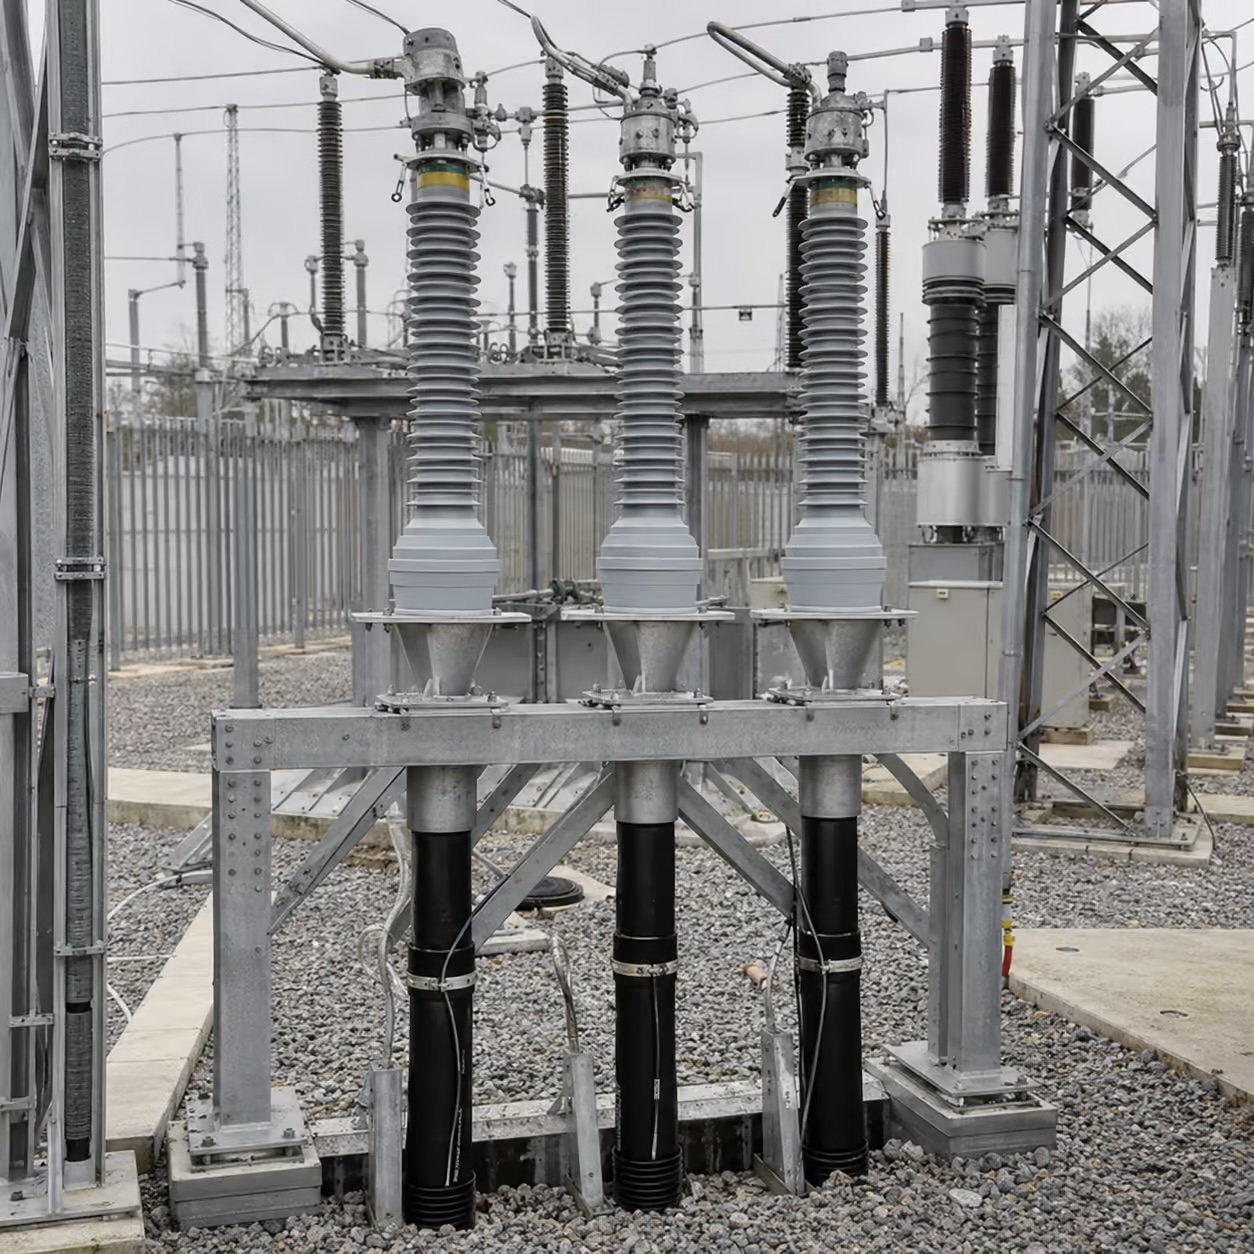
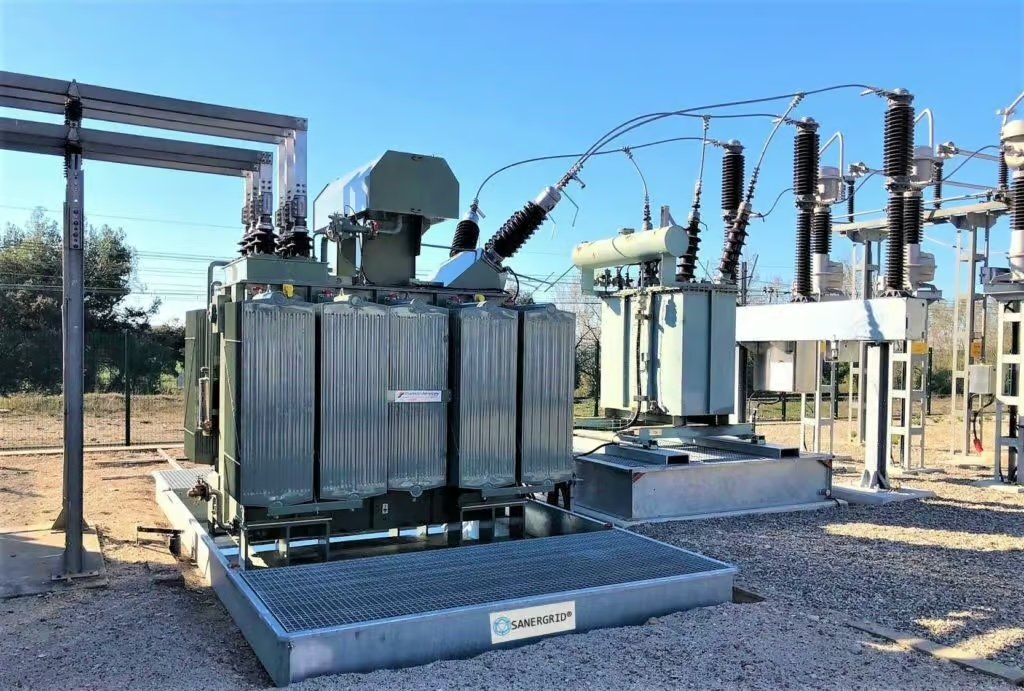
DACI Utilities Engineering Consultancy delivered the civil and structural design for the 132 kV substation serving a combined solar and battery storage development at Long Pasture, near Darlington, County Durham.
Read Case Study
Solar PV

West House – Solar Farm

DACI Utilities Engineering Consultancy delivered the civil and structural design for the substation serving a solar farm at West House Farm, near Trimdon, County Durham.

Read Case Study

Ready to Build Your Next Critical Energy infrastructure project ?

Let's Collaborate deliver resilient, future ready solutions.

Get in Touch
Hands sketching architectural plans with pencil and ruler on a desk with calculator nearby.